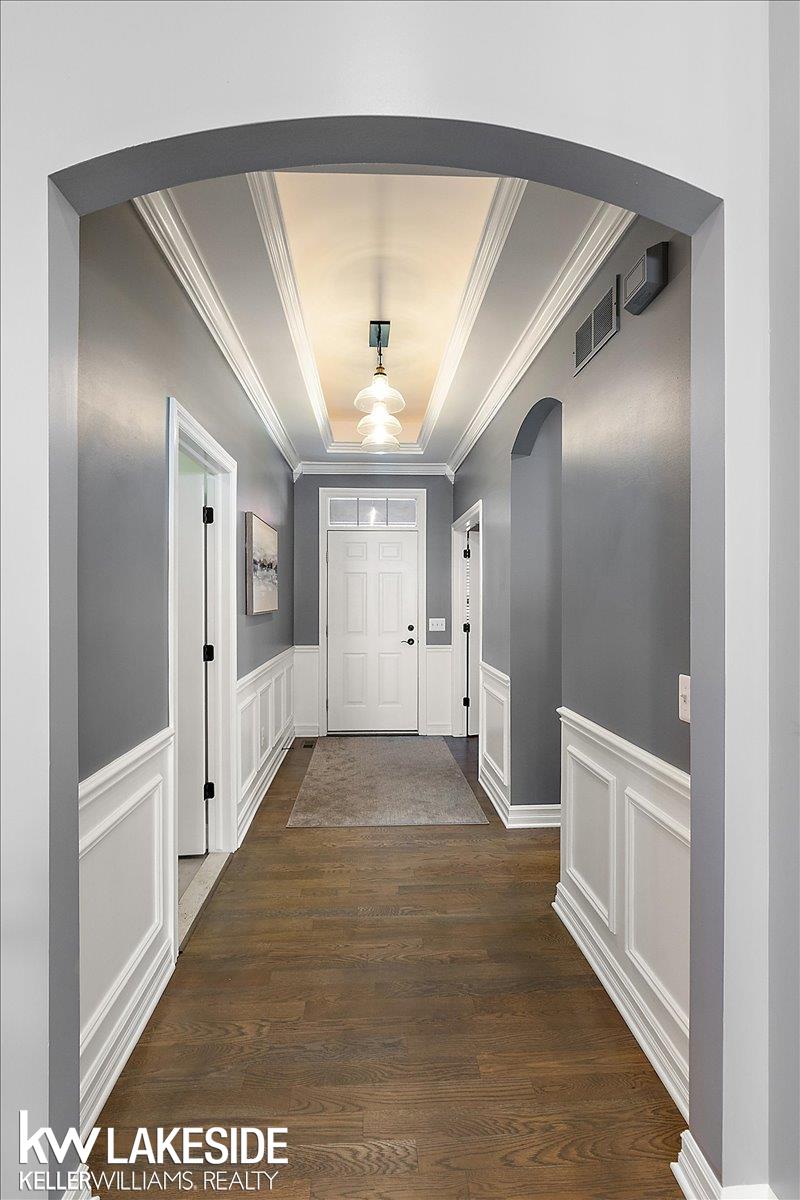
Property photo 1
Property photo 2
Property photo 3
Property photo 4
Property photo 5
3 Beds
3 Baths
1,534 sqft

$725,000

609 Mountain Circle, Rochester Hills MI, 48306

Price per sqft$472.62
Built in2011
Property size1,534 sqft
Property typeCondominium

Overview

Active

Listed Oct 22, 2026

Updated 45h ago

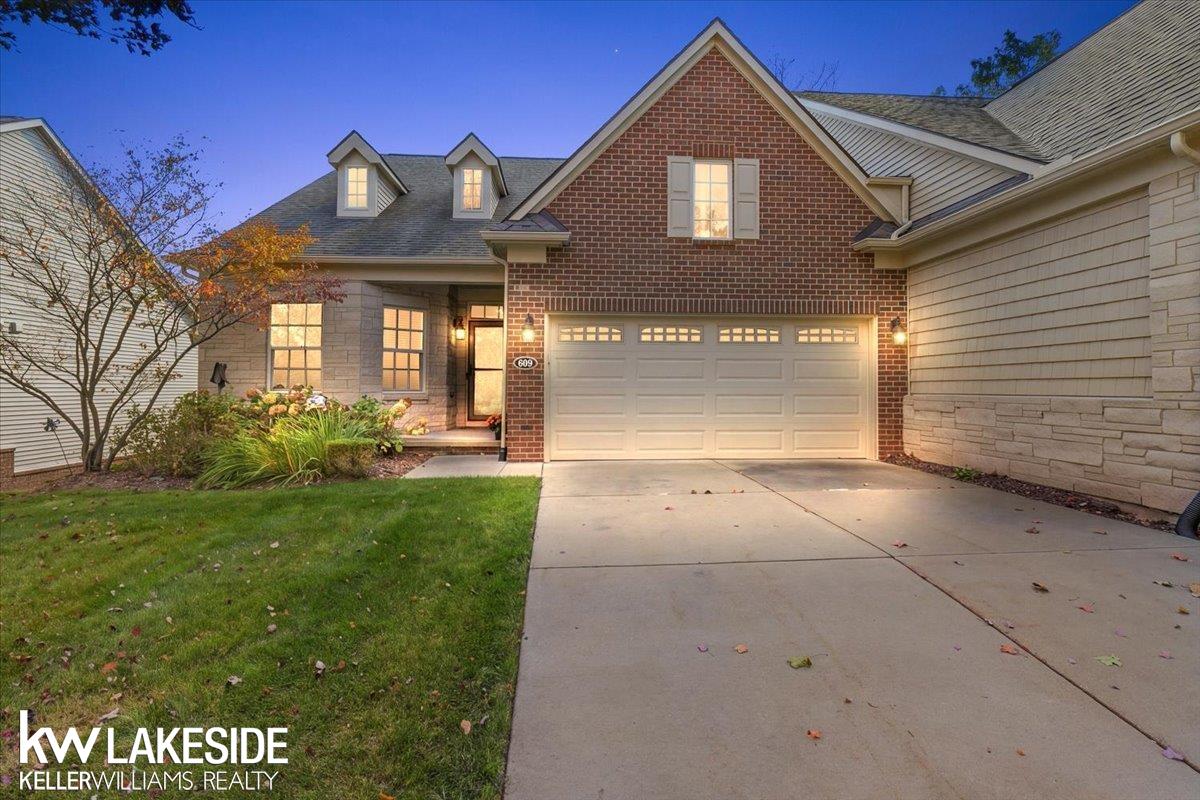
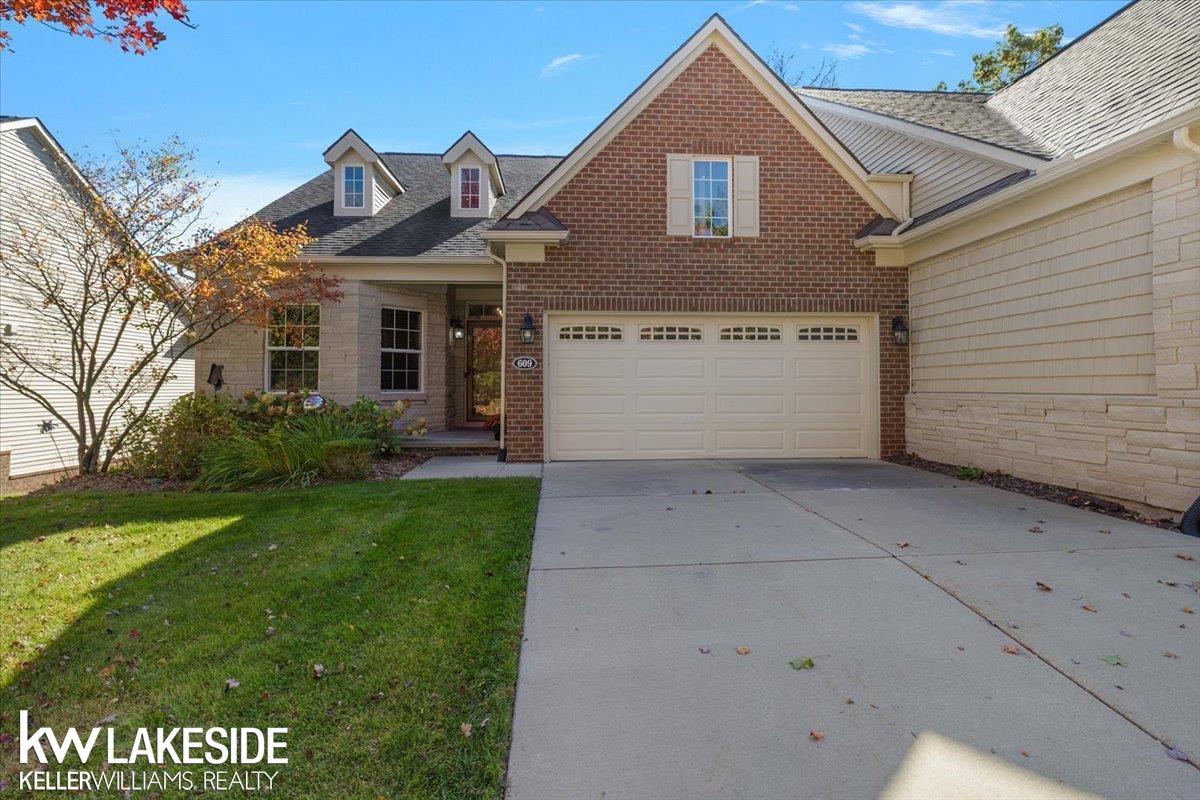
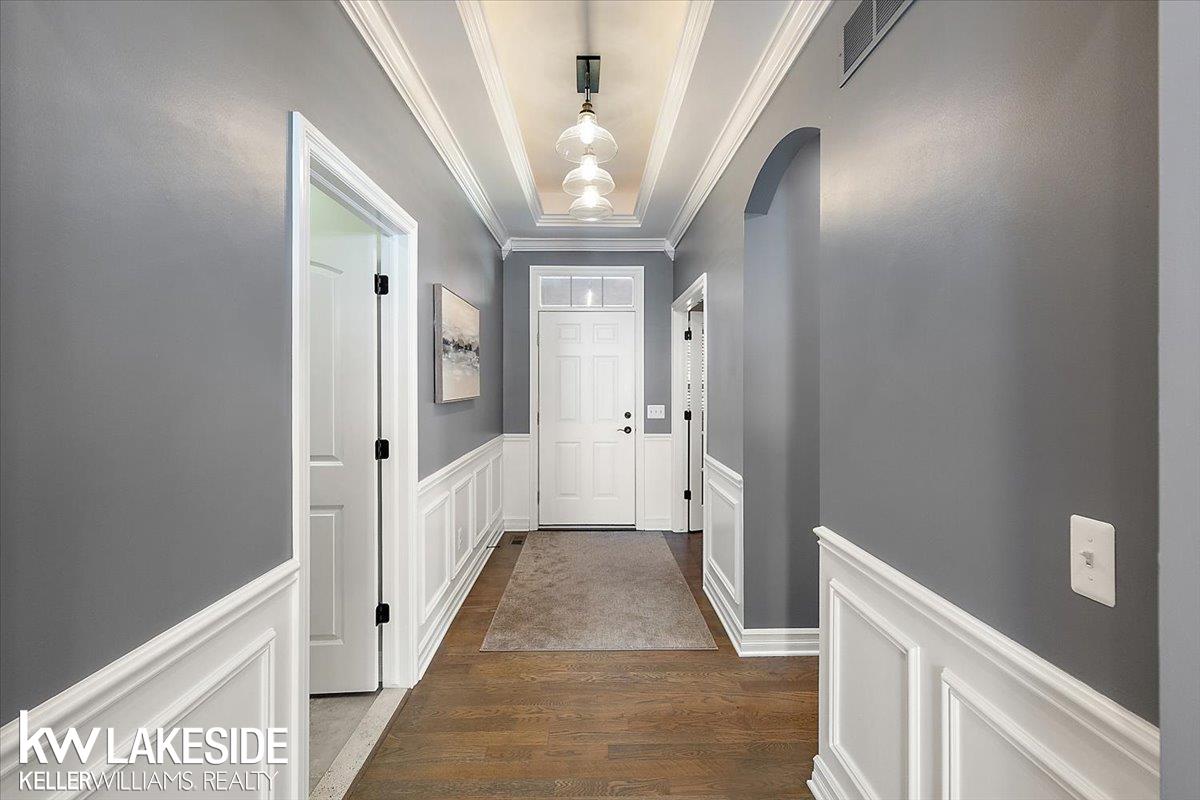
Discover effortless luxury living in this updated ranch end unit, nestled within the highly sought-after community of The Summit. Perfectly positioned on an elevated setting surrounded by mature trees, a rare combination of privacy, tranquility, and convenience—just minutes from vibrant downtown Rochester and moments from the scenic Paint Creek Trail. Thoughtfully renovated with timeless finishes and modern sophistication, the open-concept interior welcomes you with soaring coffered ceilings, refinished hardwood floors, updated lighting, and an abundance of natural light. The beautifully renovated kitchen is designed for both everyday comfort and effortless entertaining, featuring leathered granite countertops, a stylish herringbone backsplash, stainless steel appliances, thoughtfully designed cabinet organization systems, and convenient bar seating. Expansive windows invite warm natural light throughout the living spaces, creating an inviting and airy atmosphere. The gas fireplace makes for cozy winter nights at home. The first-floor primary suite offers a peaceful retreat, complete with elegant ceiling details, generous windows, and two walk-in closets featuring custom organization systems. The spacious primary bath provides dual vanities and a soaking tub with a generous shower. The finished walkout lower level extends the living space, offering an inviting setting for entertaining or hosting overnight guests, complete with an additional bedroom, full bath, generous recreation space, and ample storage. A recently updated composite deck provides the perfect outdoor escape to relax and enjoy the serene, tree-lined surroundings. Experience the ease of condominium living without compromising space, style, or sophistication, this exceptional residence proves that downsizing doesn’t mean downgrading—it’s an opportunity to elevate your lifestyle.

$4,823/mo

Est. mortgage payment based on a $725,000 home price.

All estimates are provided by Luxury Presence for informational purposes only. Actual amounts may vary.

Additional information

MLS® ID
50225623

Interior Features

Bedrooms
3
Bathrooms
3
Fireplace
Yes
Cooling
Yes
Heating
Yes
Basement
Yes

Other Property Details

Taxes
$11,620
Tax Frequency
Annually
Association Fee Frequency
Monthly
Garage
Yes
Municipality
Rochester Hills
Pets Allowed
Yes
MLS provider logo

Listed by Kinsley Brann with Keller Williams Realty Lakeside
Listing Contact: 248-943-7876 

Based on information originating from the MiRealSource as of 10/24/2026. This information is for your personal, non-commercial use and may not be used for any purpose other than to identify prospective properties you may be interested in purchasing. Display of MLS data is usually deemed reliable but is NOT guaranteed accurate by the MLS. Buyers are responsible for verifying the accuracy of all information and should investigate the data themselves or retain appropriate professionals. Information from sources other than the Listing Agent may have been included in the MLS data. Unless otherwise specified in writing, the Broker/Agent has not and will not verify any information obtained from other sources. The Broker/Agent providing the information contained herein may or may not have been the Listing and/or Selling Agent. Property locations as displayed on any map are best approximations only and exact locations should be independently verified. Any offer of compensation is made only to participants of the MLS where the listing is filed.

©2026 MiRealSource all rights reserved.

Data last updated on 10/24/2026 at 5:10 AM UTC

Powered by Luxury Presence